
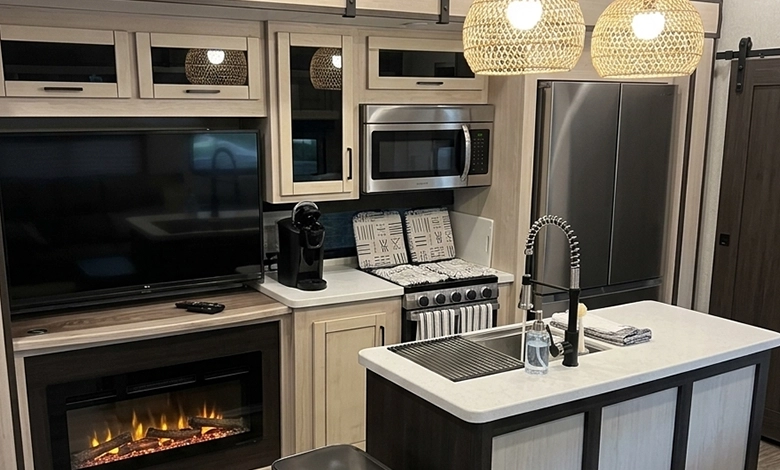
A kitchen should be easy to use, yet many homes still have tight corners, blocked doorways, and long trips between the sink, stove, and fridge. Bad layout costs time, drops food, and makes cooking a chore. The great news is that kitchen remodeling services can make over your space without beginning all over again. Moving key pieces, adding storage, and checking building codes helps a remodel alleviate daily stress and make the room work for every member of the family. In this blog, we discuss the simple, practical procedures builders use to resolve problematic layouts. Each piece of advice is in plain language so that you can understand how a few modifications bring order, safety, and joy back to the busiest area of the house.
Why Poor Kitchen Layout Causes Daily Frustration
A layout problem shows up in small but constant ways. You might burn food while hunting for trays, drip sauce across the floor, or bump elbows when the fridge door swings wide.
These issues grow from:
- Crowded work zones where the cook, helper, and kids must share one path
- Long reaches to pans or seasonings, adding extra steps to every task
- Tight door swings that block drawers or trap someone in a corner
A classic rule called the work triangle links the sink, stove, and fridge. Each side should measure 4–9 feet, and the sum of all three sides should stay under 26 feet. When those limits are ignored, traffic lines cross, and chores slow down. Wide walkways matter too: designers aim for at least 42 inches between counters so two people can pass without spills. By spotting these measurable trouble spots first, you set the stage for smart fixes later in the project.
Assessing Traffic Flow and Work Triangle Basics
Before walls move, pros study how you use the room at breakfast, lunch, and dinner. They may place colored tape on the floor to map busy routes.
A checklist often includes:
- Count the cooks. One cook needs clear space in front of the stove; two need split zones.
- Note entry points. Doors from the garage or patio bring groceries and foot traffic.
- Check appliance width. A 36-inch fridge needs extra swing room plus clearance behind it for a full door open.
Design software then tests new angles and distances. The builder confirms that each leg of the work triangle meets the 4–9 foot rule and that no cabinet corners block the flow. With virtual plans in hand, families can “walk” the space on-screen and flag any pinch points before a single board is cut. This careful study keeps change orders low and comfort high.
Opening Walls for Better Sight and Movement
Older kitchens often are hidden behind partial walls or peninsulas. You can remove a non-load-bearing wall to make a cramped passage from 30 to 48 inches wide, broad enough for two persons to pass with hot plates. Firstly, builders have to find the load-bearing beams and service lines. If the wall is load-bearing, you can replace it with a laminated veneer lumber (LVL) beam or a steel header that conforms to local code.
Extra perks of wall removal:
- More light from shared windows brightens counters without extra bulbs
- Easy chat with guests or kids in the next room keeps the cook connected
- Flexible seating at a new island or breakfast bar adds casual dining space
An electrician reroutes outlets and may add a new 20-amp small-appliance circuit, as required by National Electrical Code (NEC) rules. The result is a room that feels twice as open, even if the square footage stays the same.
Smart Storage Solutions That Keep Essentials Close
If pots live across the room from the stove, the layout fails.
Modern remodels fix this with customized storage:
- Full-extension drawers hold heavy pans near the cooktop
- Pull-out spice racks slot beside the range, saving steps and spills
- Deep pantry pull-outs keep dry goods visible instead of lost behind cans
Installers use soft-close slides rated for 100 pounds to stop slamming and keep joints tight. Corner base cabinets often gain a 115-degree “lazy Susan” with steel bearings to spin bulky mixers into reach. Vertical tray dividers above wall ovens slide in baking sheets without stacking. By placing each tool beside its task, you cut motion waste and keep countertops clear for prep work.
Updating Utilities for Safe and Handy Cooking
A layout overhaul reaches beyond cabinets. Gas lines, water supply, and electrical runs must match the new plan.
Key checks:
- Gas stoves need a shut-off valve within 6 feet and flexible stainless hoses for quick service.
- Dishwashers and sinks share a 2-inch vented drain to avoid slow water.
- Range hoods require at least 100 CFM for every 10 inches of cooktop width, vented outdoors with smooth metal duct.
GFCI outlets sit within 24 inches of any sink edge, keeping users safe from shock. LED under-cabinet strips, linked to low-profile drivers, cast even light on the worktop and use less power than old halogen bulbs. These technical moves stay hidden behind walls, yet they let the new layout work hard and meet every building rule.
Picking Finishes That Support Easy Daily Use
After flow, storage, and utilities, finishes seal the deal. Choose surfaces that stand up to spills yet stay warm and friendly.
Examples:
- Quartz counters resist stains and scratches while needing only soap and water.
- Matte porcelain floors with a slip rating of 0.42 or higher keep footing firm, even when wet.
- Paint-grade cabinet doors fitted with adjustable soft-close hinges let owners tweak alignment years later.
Select a pull-down faucet with a ceramic cartridge rated for 500,000 cycles. Pair it with a 10-inch-deep stainless sink so sheet pans sit flat under the sprayer. Hardware should match hand size: bar pulls of 5-inch center-to-center spacing work for kids and adults alike. Thoughtful materials finish the new layout and keep upkeep simple for busy families.
Conclusion
A poor kitchen layout steals time and joy, but thoughtful planning, solid measurements, and skilled work can solve the problem for good. By checking traffic flow, opening cramped walls, adding smart storage, updating utilities, and choosing strong finishes, a remodel turns daily tasks into smooth moves. If your kitchen feels awkward or cramped, ACB Services Home Improvement LLC stands ready to help. Our team applies these clear, proven steps to shape a room that cooks, cleans, and gathers with ease every day.